Half Moon Realty, LLC
Leave a Message
Thank you for your message. We will be in touch with you shortly.
Explore Our Properties

Property Description

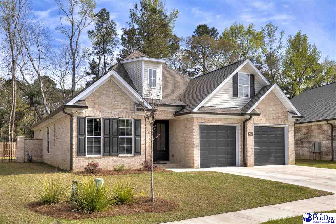
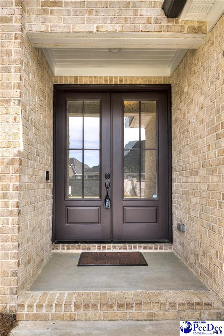
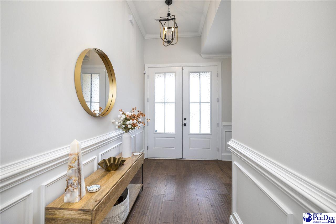
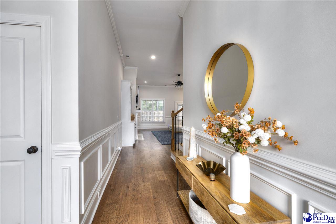
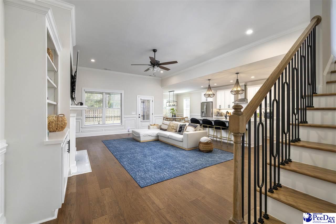
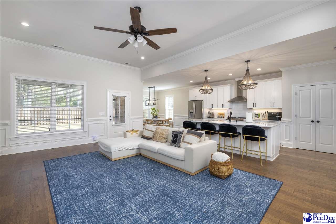
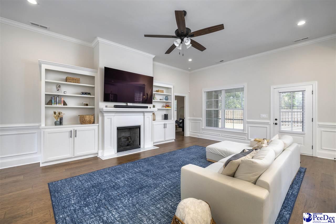
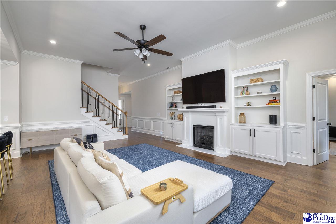
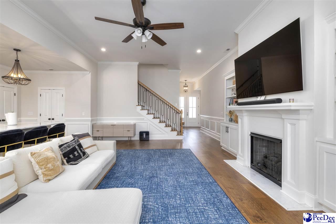
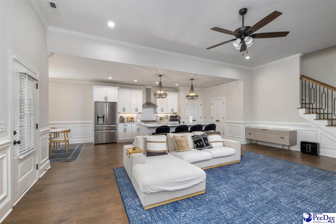
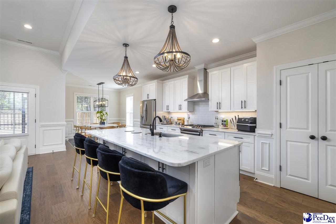
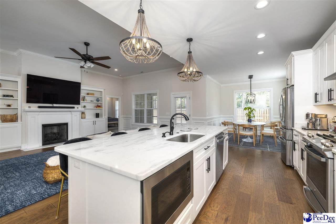
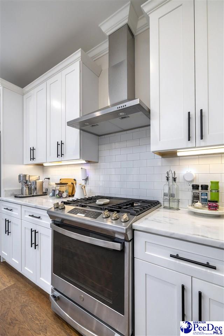
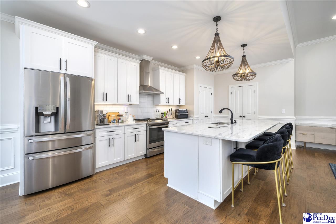
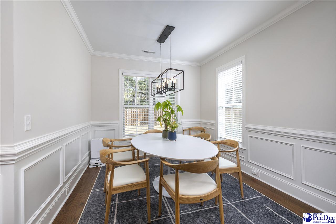
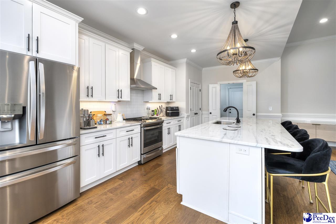
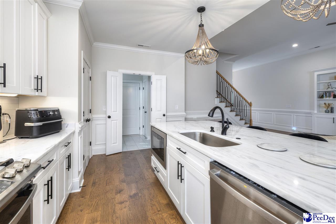
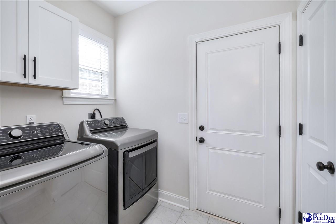
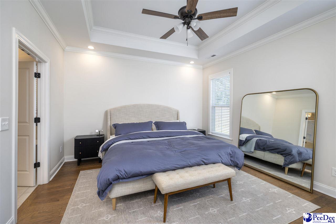
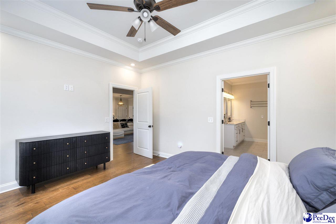
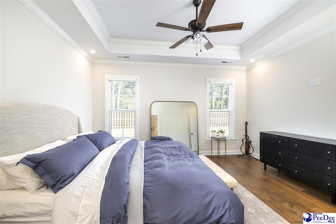
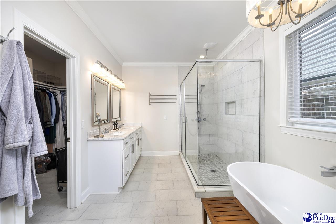
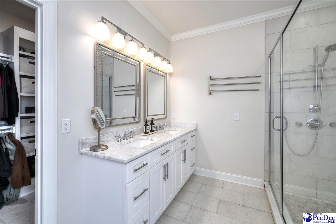
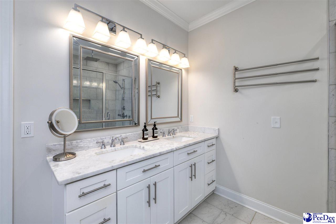
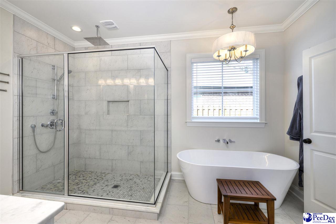
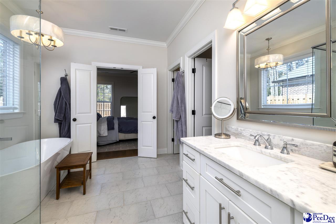
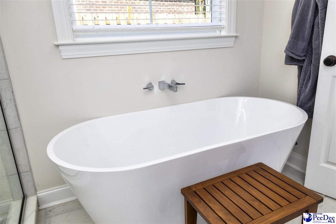
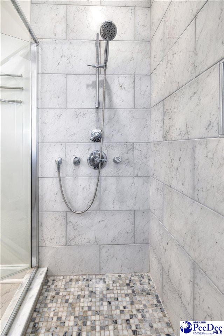
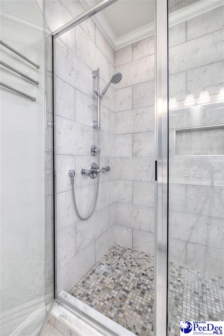
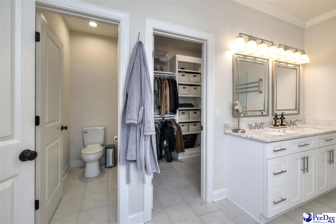
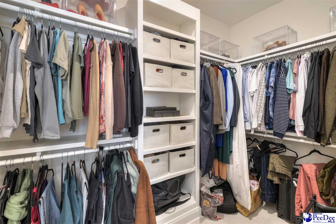
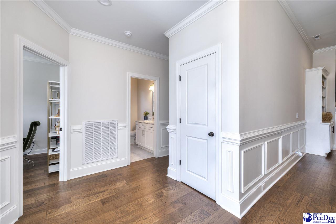
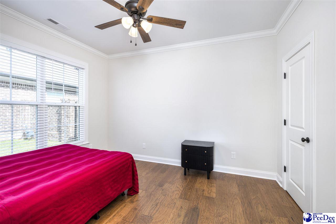
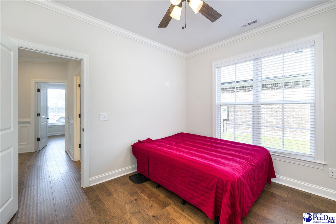
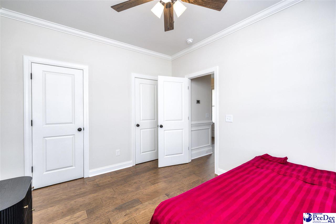
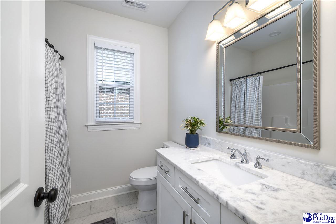
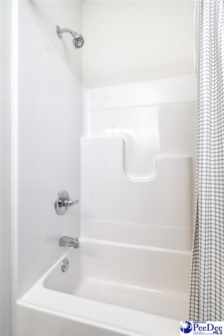
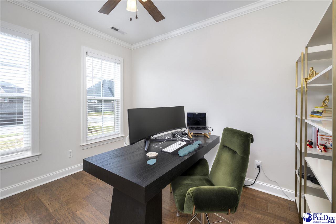
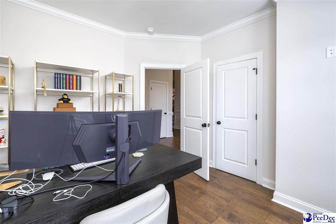
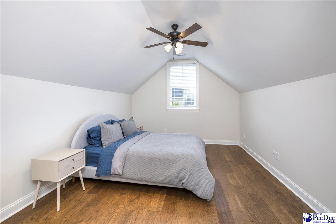
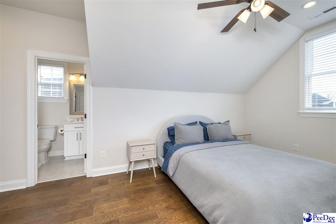
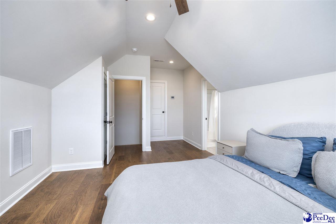
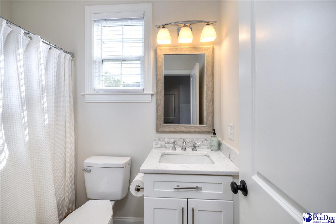
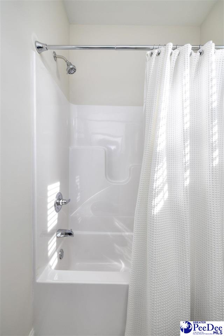
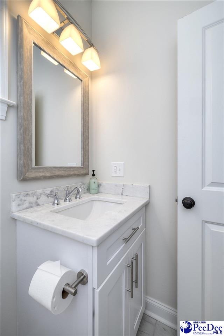
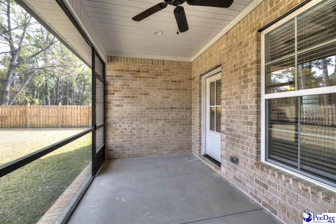
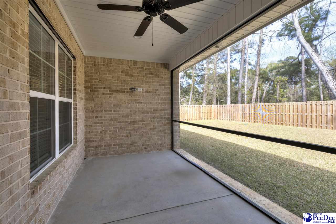
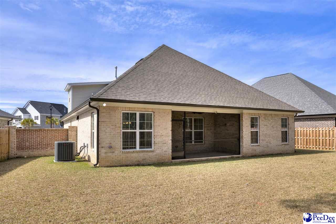
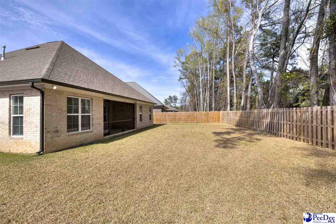
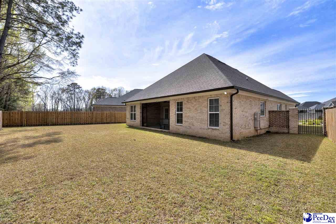
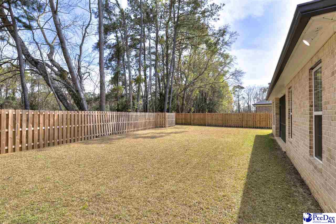
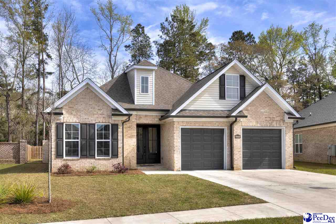
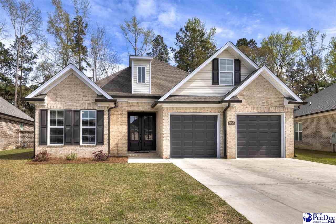
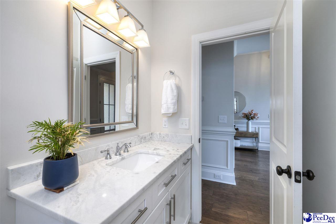
HUGE PRICE IMPROVEMENT! Welcome Home to Elegance and Comfort! Come see this STUNNING 4-bedroom, 3-bathroom all-brick home with an attached 2-car garage! As you enter through the elegant double wood front doors, you'll step into a spacious foyer with wood floors that flow through the main living areas. The oversized living room features built-in cabinetry, perfect for displaying your favorite decor. The open-concept kitchen overlooks the living and dining spaces, making it ideal for entertaining. With unique lighting fixtures, quartz countertops, and stainless steel appliances, every detail has been thoughtfully designed. The spacious and discreet laundry room makes chores a breeze! The primary suite, which overlooks the serene backyard, is a peaceful retreat, complete with a luxurious en suite bathroom featuring a custom walk-in closet, double sinks, a soaking tub, and a beautifully tiled shower. Three of the bedrooms are located on the main floor, with one private upstairs bedroom and full bath--perfect for guests, a home office, or a bonus space.Enjoy your morning coffee or unwind on the charming screened porch while overlooking the fenced backyard. Plus, the gutters add to the home's low-maintenance appeal. This home truly has it all! Don't miss out on this incredible home, schedule your private tour today!

Overview

Property Status
Sold
Date Sold
July 31, 2025
Lot Size
8,276.4 Sq.Ft.
MLS ID
20251107
Property Type
Residential
Year Built
2023

Features & Amenities

Total Area
2,255 Sq.Ft.
Neighborhood
Florence
Architecture Styles
Ranch, Traditional
Stories
1
Garage Spaces
2.0
Water Source
Public
Roof
Architectural Shingle
Parking
Attached
Heat Type
Heat Pump, Gas Forced Air
Air Conditioning
Central Air, Heat Pump
Laundry Room
Wash/Dry Cnctn
Fireplace
Insert, Gas Log
Appliances
Disposal, Dishwasher, Gas, Microwave, Range
Other Interior Features
Entrance Foyer, Ceiling Fan(s), Soaking Tub, Shower, Walk-In Closet(s), Other/See Remarks, Ceilings 9 Feet, Tray Ceiling(s), Vaulted Ceiling(s), Solid Surface Countertops, Kitchen Island
Sewer
Public Sewer
Substructure
Raised Slab
Other Exterior Features
Sprinkler System, Other/See Remarks, Screened Outdoor Space
Elementary School
Lucy T. Davis/Moore
Middle School
John W Moore Middle
High School
West Florence
Sales Price
$429,900

Downloads

960 Cedar Crest Ln

Schedule a Tour

We would love to show you our beautiful property. Please select your preferred date and time below. An agent will be in touch shortly to confirm your appointment.

Thank you

for your interest in 960 Cedar Crest Ln, Florence, SC 29501

960 Cedar Crest Ln
Navigate
Crowds and vendor tents fill a downtown Florence street during a festival.

Explore Florence

read more

I'm Interested In

960 Cedar Crest Ln

or
  • CallAdrian Richardson

    License #24317

    (803) 260-7692
  • Follow Us On Instagram