Half Moon Realty, LLC
Leave a Message
Thank you for your message. We will be in touch with you shortly.
Explore Our Properties

Property Description

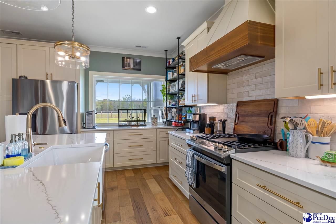
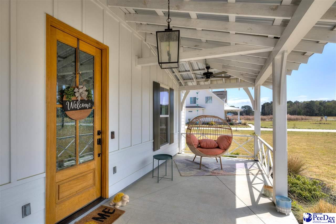
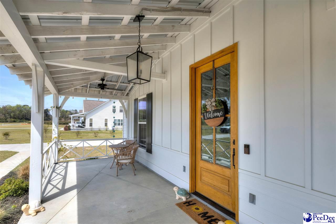
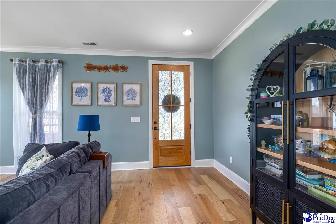
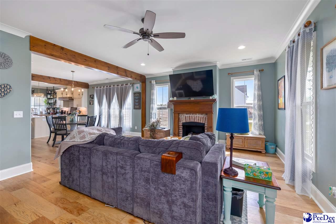
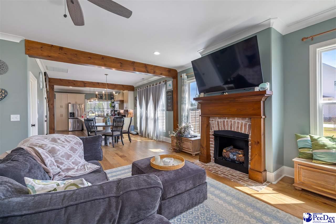
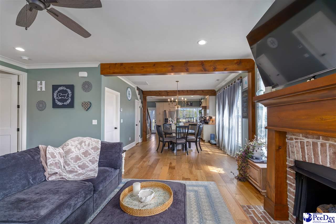
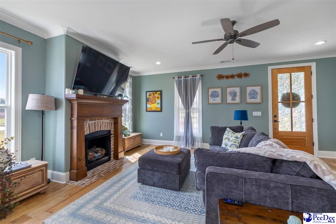
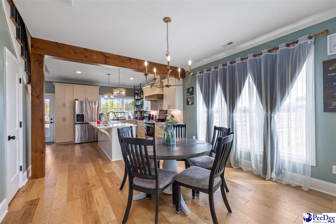
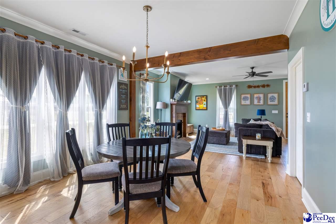
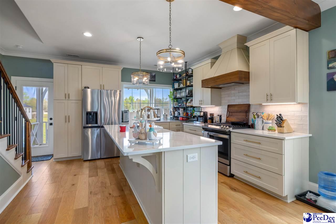
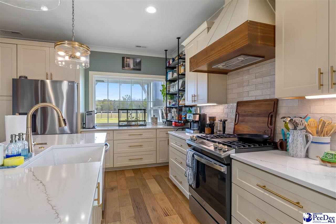
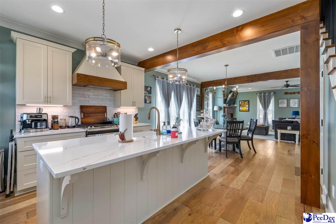
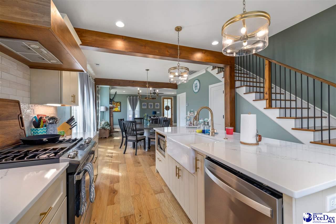
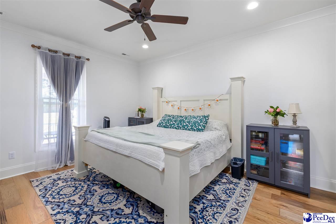
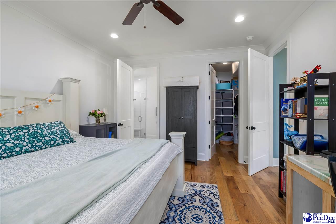
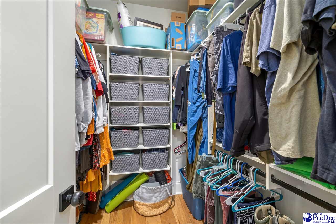
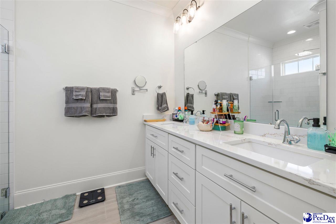
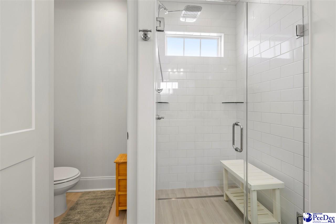
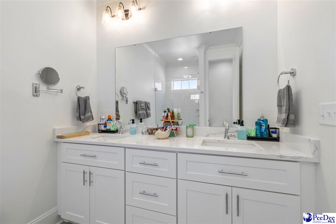
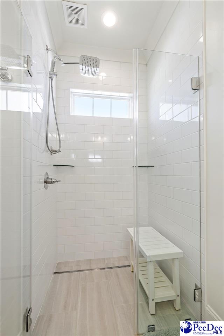
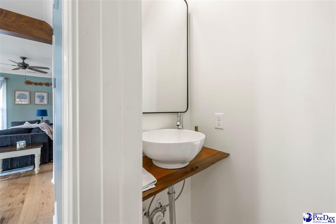
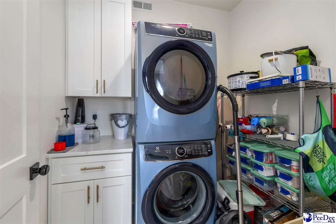
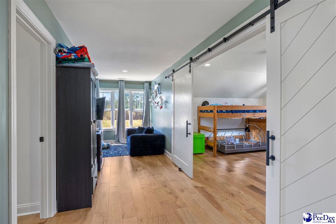
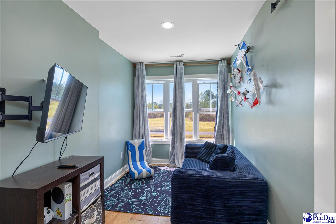
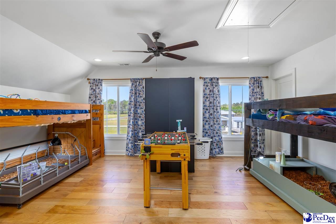
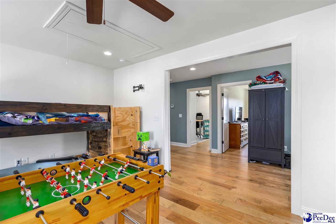
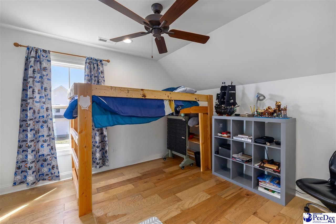
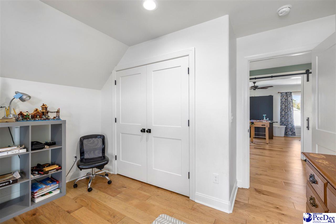
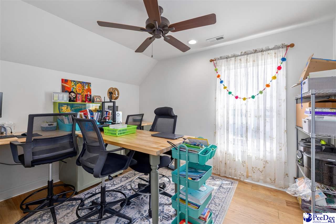
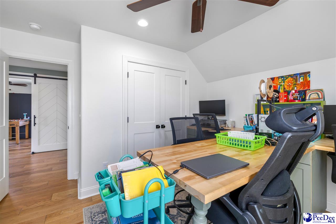
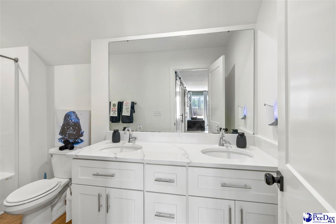
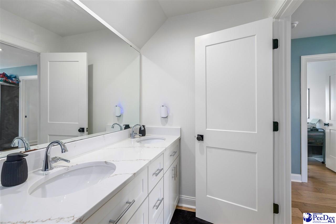
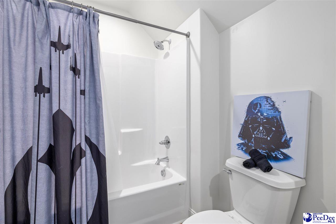
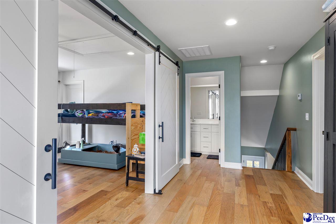
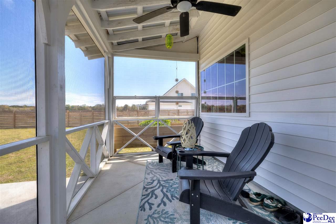
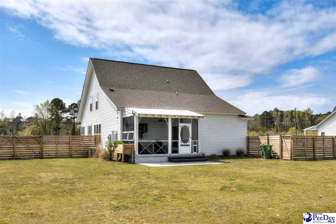
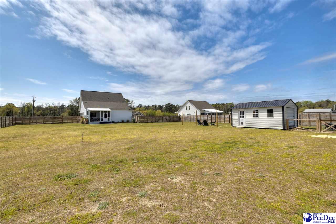
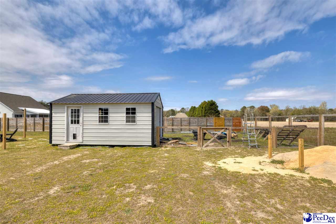
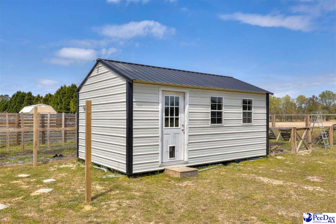
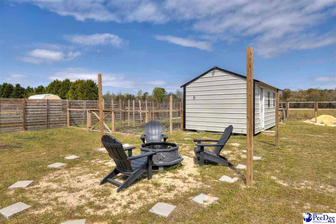
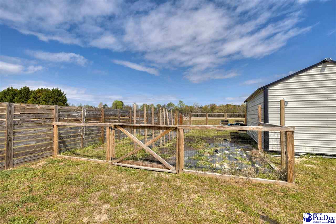
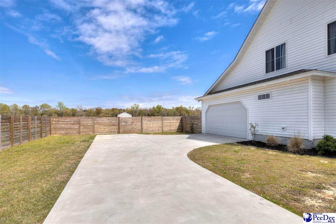
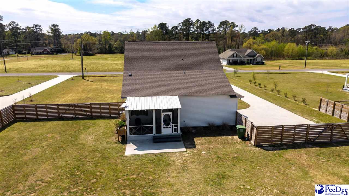
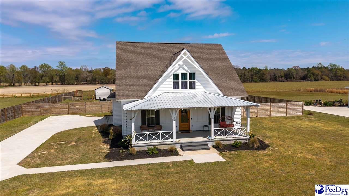
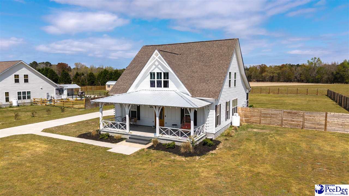
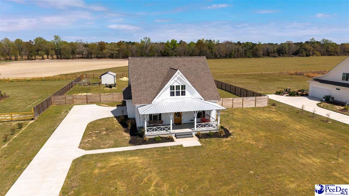
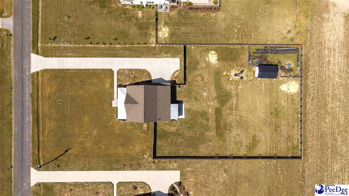
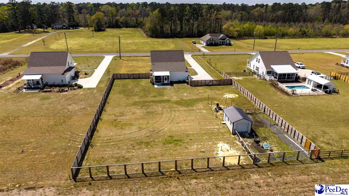
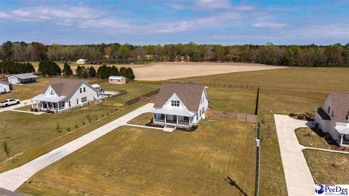
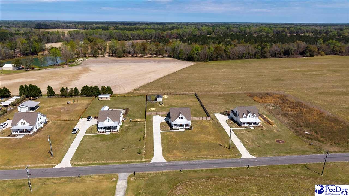
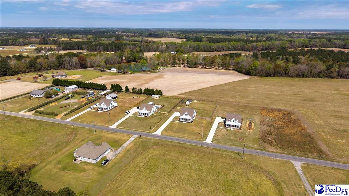
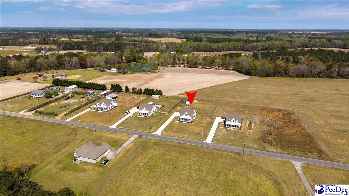
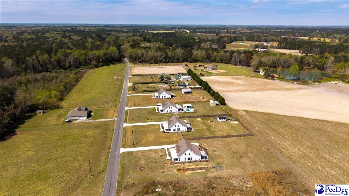
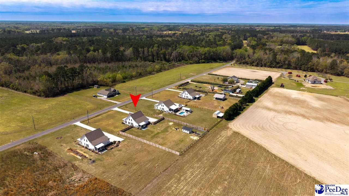
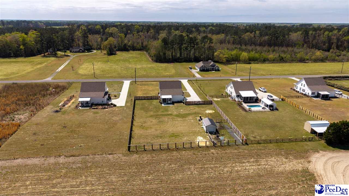
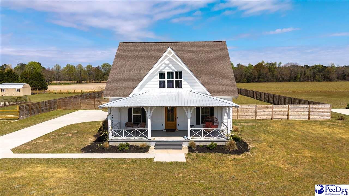
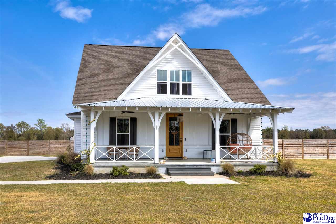
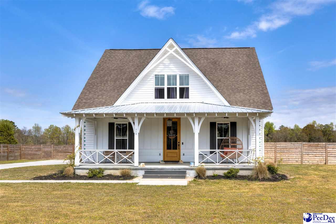
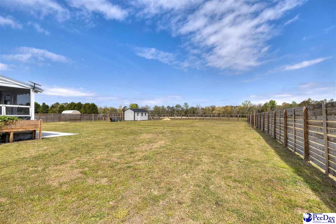
HUGE PRICE IMPROVEMENT!!! Country charm with modern features, minutes from Florence await in this almost new home! NO HOA! This home features 4 bedrooms and 2.5 baths, 2 car side entry garage on a huge lot! Step inside to a bright and inviting open floor plan where the living room, dining area, and custom gourmet kitchen come together beautifully! When you enter you see a large living space with a cozy fireplace that adds warmth and charm! The kitchen truly shines with its upgrades, offering both style and function which includes all the appliances! The main level also features a spacious primary suite with walk in closet and an elegant bathroom! There is also a convenient powder room for guests! Upstairs, you'll find two nicely sized bedrooms and a versatile fourth bedroom that could easily serve as a second living room, playroom, media room, or home! There is also another sitting nook and full bathroom on the second floor for convenience! LVP floors throughout provide both durability and a modern touch! Outside, enjoy peaceful country living on over three quarters of an acre filled with charm and space to spread out! A long driveway offers plenty of parking with a two car side entry garage that you can actually park in since you also have a shed in the rear! Enjoy peaceful country evenings under your covered front porch or your rear screened porch! Youthful fruit trees and blackberry bushes have been planted to add a special touch and will only grow more beautiful with time! The rear fenced portion of the property provides space for pets, play, or simply enjoying your own private retreat! Finished in late 2023 and not occupied until winter 2024, this home offers the feel of new construction with the space, privacy, and peaceful setting so many buyers are searching for! Schedule your showing today!!!
Overview

Property Status
Sold
Date Sold
June 24, 2026
Lot Size
0.78 Acres
MLS ID
2601169
Property Type
Residential
Year Built
2023

Features & Amenities

Total Area
2,085 Sq.Ft.
Architecture Styles
Craftsman
Stories
2
Garage Spaces
2.0
Water Source
Public
Roof
Architectural Shingle
Parking
Attached
Heat Type
Central
Air Conditioning
Central Air
Laundry Room
Wash/Dry Cnctn
Fireplace
1 Fireplace
Appliances
Dishwasher, Range, Refrigerator
Other Interior Features
Ceiling Fan(s), Shower, Attic, Walk-In Closet(s), Solid Surface Countertops
Sewer
Septic Tank
Substructure
Raised Slab
Other Exterior Features
Storage, Screened Outdoor Space
Elementary School
Spaulding Elem
Middle School
Spaulding Jr
High School
Lamar High
Sales Price
$355,000

Downloads

714 Andrews Mill Rd

Schedule a Tour

We would love to show you our beautiful property. Please select your preferred date and time below. An agent will be in touch shortly to confirm your appointment.

Thank you

for your interest in 714 Andrews Mill Rd, Timmonsville, SC 29161

714 Andrews Mill Rd
Navigate

I'm Interested In

714 Andrews Mill Rd

or
  • CallAdrian Richardson

    License #24317

    (803) 260-7692
  • Follow Us On Instagram