Leave a Message

Thank you for your message. We will be in touch with you shortly.

Explore Our Properties

Property Description

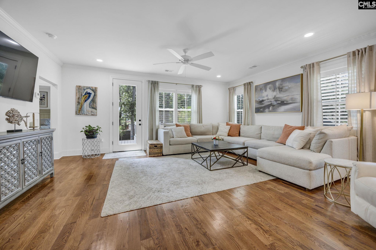
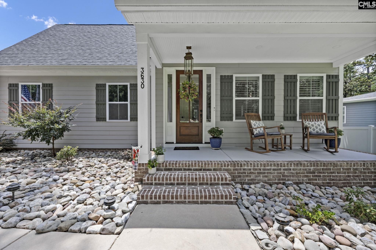
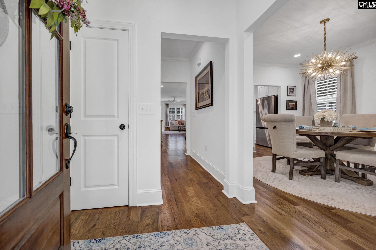
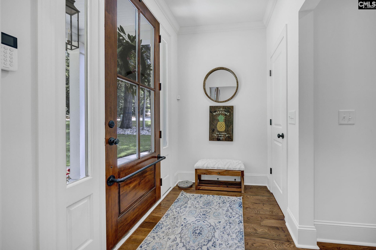
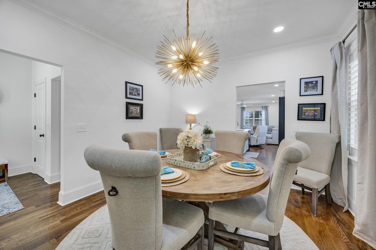
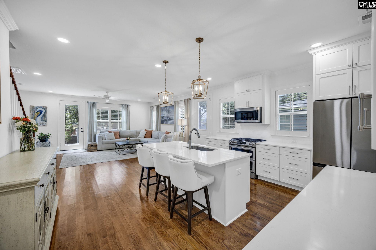
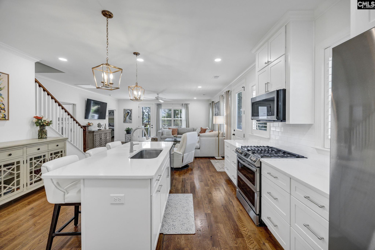
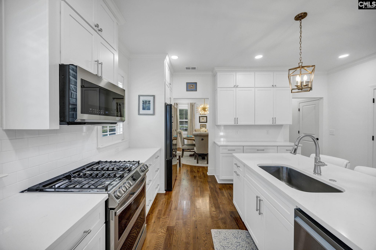
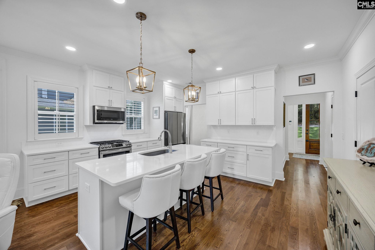
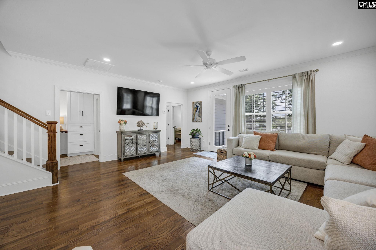
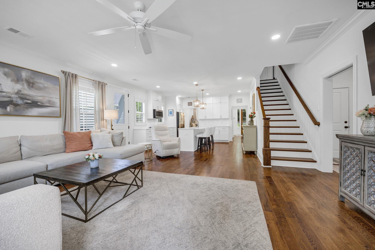
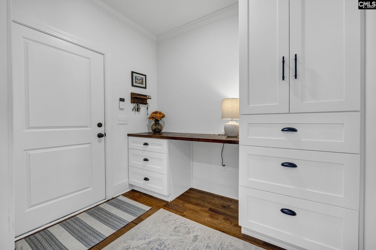
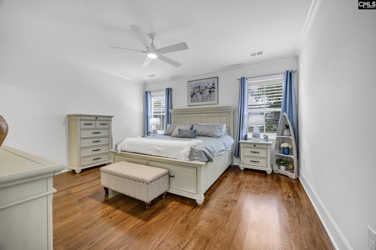
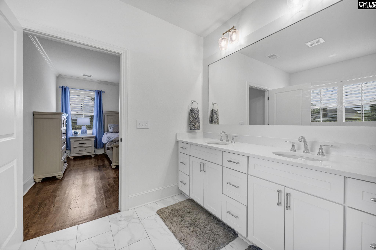
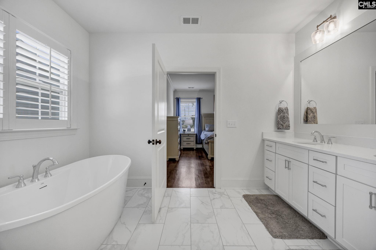
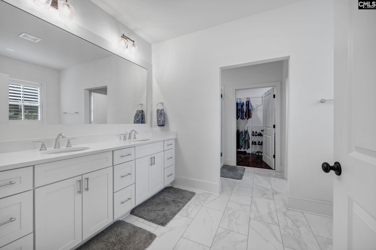
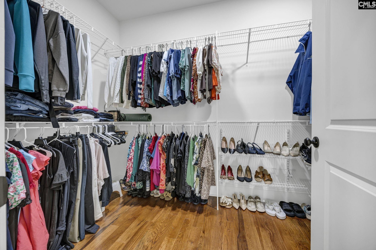
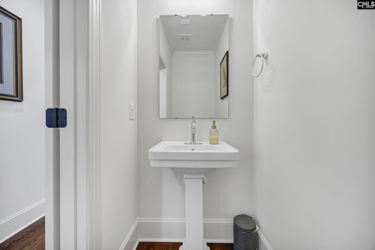
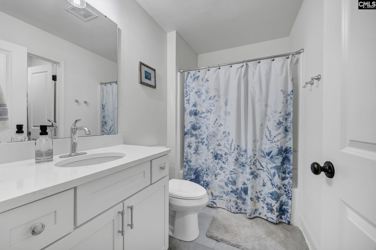
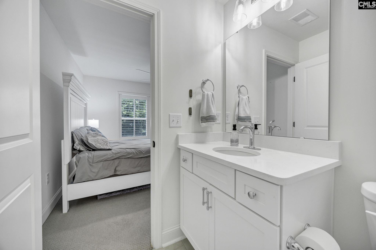
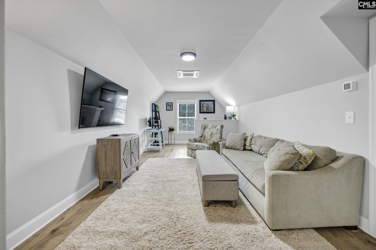
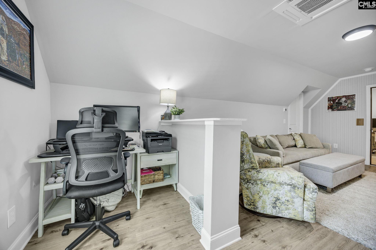
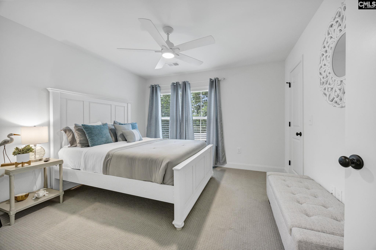
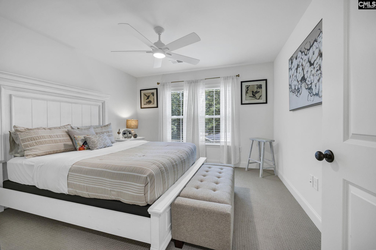
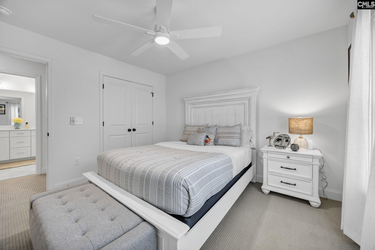
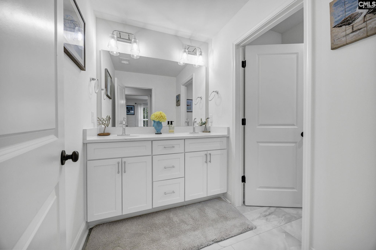
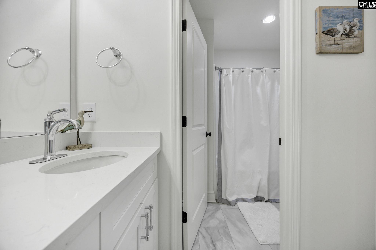
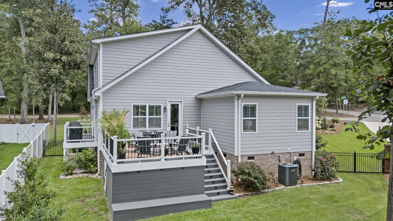
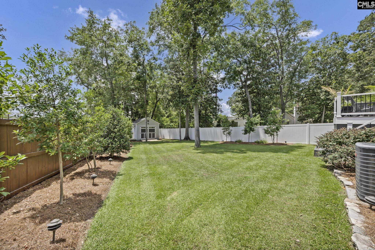
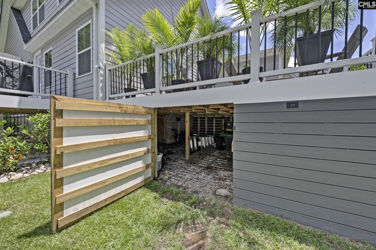
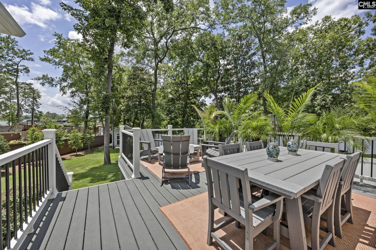
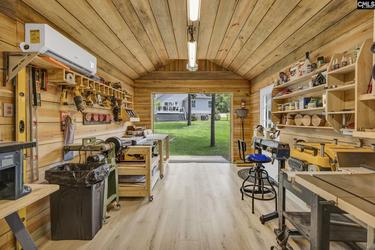
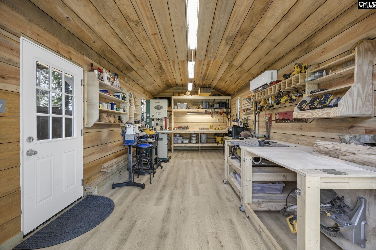
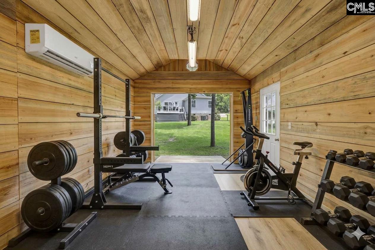
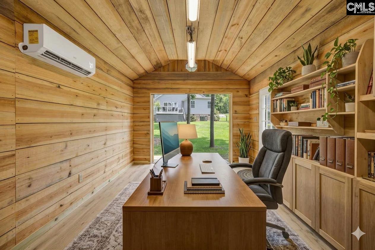
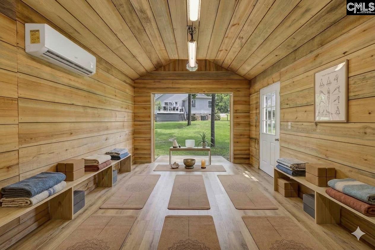
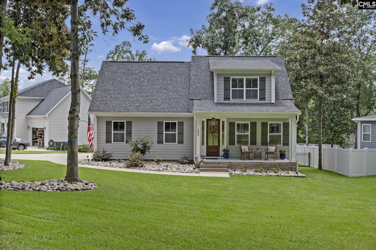
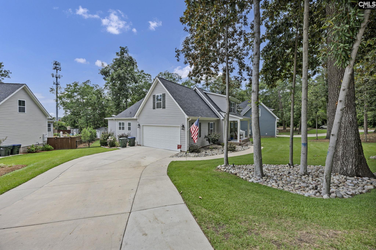
Turn-Key Forest Acres Luxury! Impeccable 2023 contemporary custom build blends sophisticated design, convenience, and comfort. Perfectly positioned in the heart of sought-after Forest Acres next to Quinine Hill Park, a striking exterior and double garage welcome you. Inside, discover 7-inch trim, soaring 9-ft ceilings, and elegant 8-ft doors creating a bright, open, upscale ambiance. The main level is designed for easy entertaining, anchored by a desirable Primary Suite on Main with an expansive walk-in closet. A formal dining room welcomes gatherings, while the chef kitchen impresses with quartz countertops, a gas range, and a generous walk-in pantry that maximizes storage. Step out back onto an upgraded, low-maintenance Trex deck with vinyl railing. The underpinned deck provides highly functional, discreet outdoor storage accessible through a charming barn-style door. Tucked into the far corner is a rare, versatile 12x20 insulated workshop equipped with electricity, extensive workspace, and a new mini-split system for year-round climate control--perfect for a gym, studio, or woodworking. Upstairs, the spacious layout continues to impress. Three bedrooms include a private junior suite with its own full bath, while the remaining two share a beautifully finished hall bath--all with excellent closet space. A finished flex room/FROG offers flexible luxury--ideal as a home office, media room, or play space--and includes walk-in attic access for massive, easily accessible storage. Outdoors, rock landscaping beds and subtle yard lighting enhance curb appeal in both the front and back. This move-in ready home places you within easy walking distance of the transformative Richland Mall redevelopment project, bringing premier retail, a new grocery store, and a sprawling 6-acre public park with walking trails and an amphitheater right outside your neighborhood. Unmatched value, convenience, and turnkey style! This is an agent owned property. Disclaimer: CMLS has not reviewed and, therefore, does not endorse vendors who may appear in listings.

Overview

Property Status
For Sale
Lot Size
0.3 Acres
MLS ID
638824
Property Type
Residential
Year Built
2023

Features & Amenities

Architecture Styles
Craftsman
Stories
2
Garage Spaces
2.0
Water Source
Public
Parking
Garage Attached, side-entry
Heat Type
Central, Electric, Heat Pump 1st Lvl, Heat Pump 2nd Lvl
Air Conditioning
Central, Heat Pump 1st Lvl, Heat Pump 2nd Lvl, Split System
Laundry Room
Heated Space, Mud Room
Appliances
Dishwasher, Disposal, Microwave Above Stove, Refrigerator, Tankless H 20
Sewer
Public
Substructure
Crawl Space
Other Exterior Features
Deck, Shed, Workshop, Landscape Lighting, Gutters - Full, Studio, Front Porch - Covered
Elementary School
Bradley
Middle School
Crayton
High School
A. C. Flora
School District
Richland One
Sales Price
$719,900

Downloads

3630 Valley Rd

Schedule a Tour

We would love to show you our beautiful property. Please select your preferred date and time below. An agent will be in touch shortly to confirm your appointment.

Thank you

for your interest in 3630 Valley Rd, Columbia, SC 29204-3417

3630 Valley Rd
Navigate

Mortgage Calculator

Estimate your monthly mortgage payment, including the principal and interest, property taxes, and HOA. Adjust the values to generate a more accurate rate.
$0,000 Your Payment 20 15 65
$0,000 Your Payment

I'm Interested In

3630 Valley Rd

or
  • CallMelissa Soper

    License #141643

    (703) 217-2740
  • Follow Us On Instagram