Half Moon Realty, LLC
Leave a Message
Thank you for your message. We will be in touch with you shortly.
Explore Our Properties

Property Description

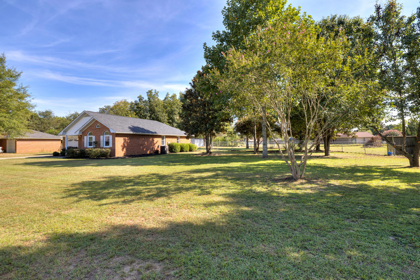
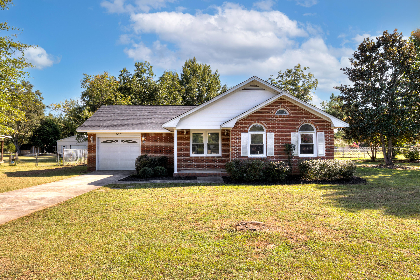
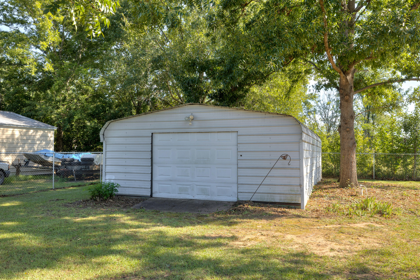
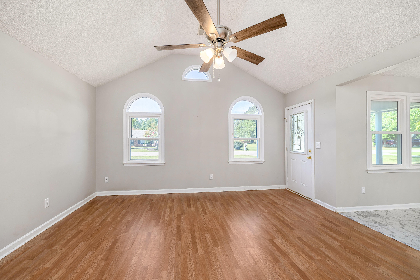
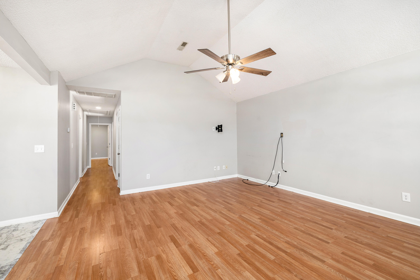
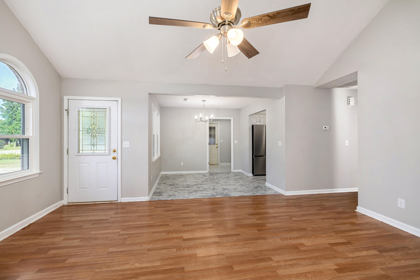
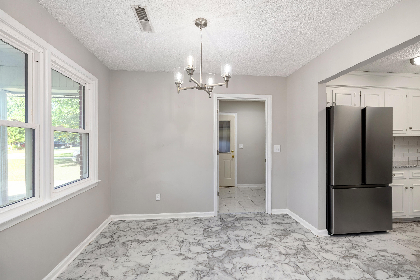
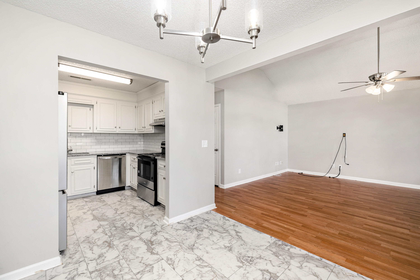
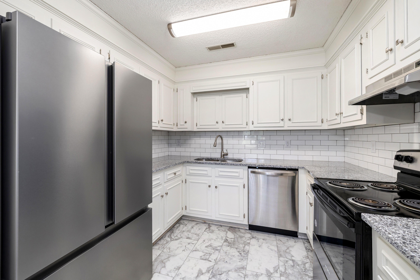
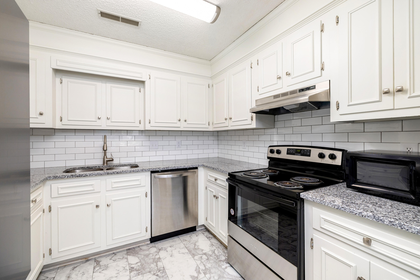
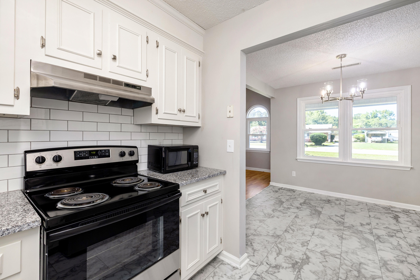
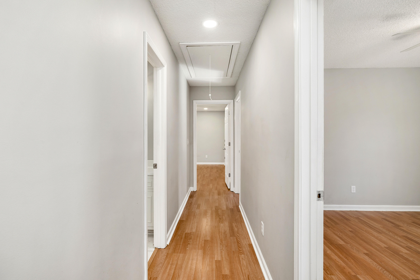
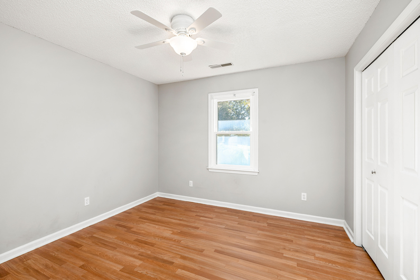
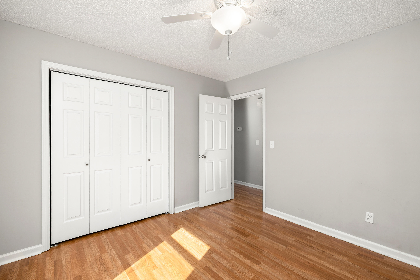
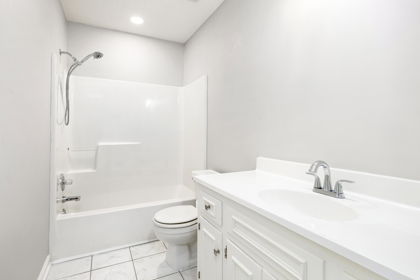
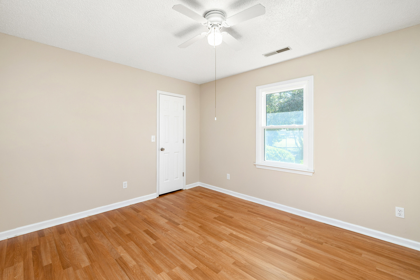
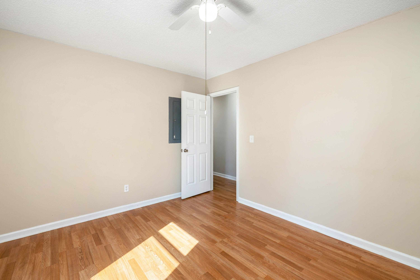
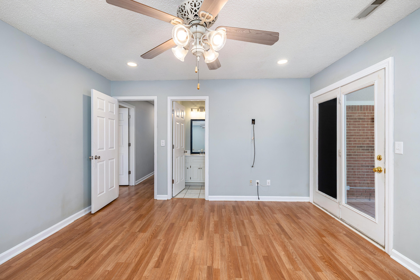
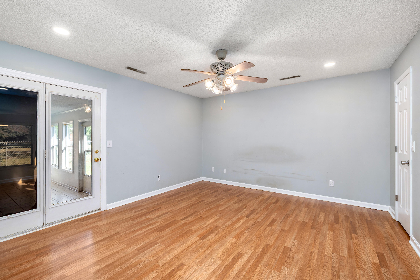
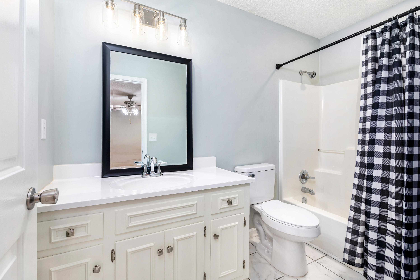
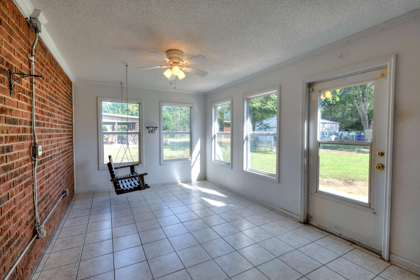
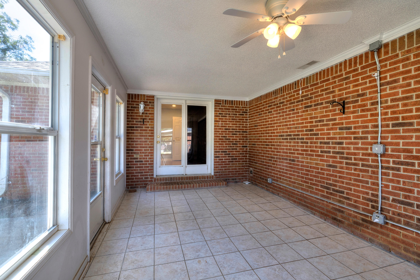
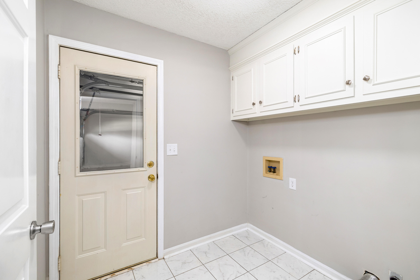
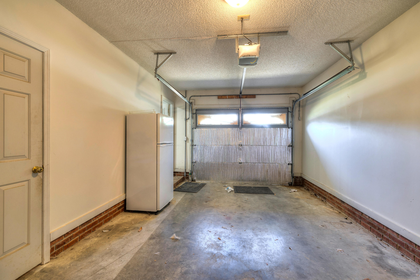
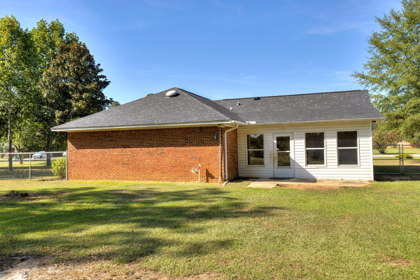
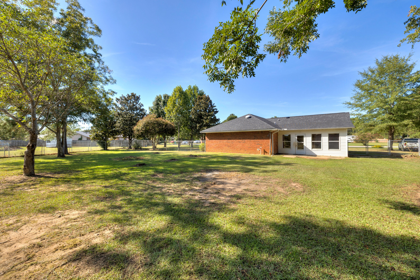
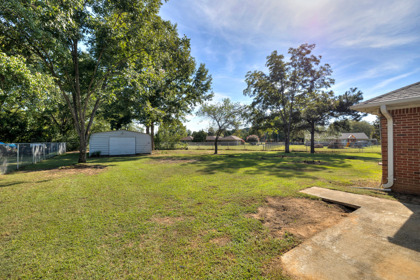
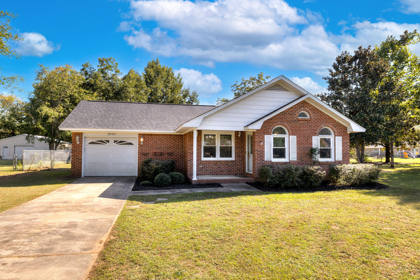
Price Improvement!!! Super cute brick ranch in the country with a NEW ROOF and plenty of features that make it easy to feel right at home! Situated on over half an acre, this 3 bedroom, 2 bathroom home offers a one-car garage plus a large storage building in the backyard! Step inside to high ceilings and welcoming kitchen, dining, and living spaces perfect for everyday living! Down the hall, you'll find two nicely sized bedrooms and a full bathroom! The primary bedroom is tucked toward the rear of the home and features its own attached sunroom porch, creating a great spot to relax and enjoy the peaceful surroundings! Outside, there's plenty of room to make the property your own, along with a large storage building for tools, hobbies, lawn equipment, or extra storage! The laundry room is conveniently located just off the garage, perfect for keeping muddy shoes and messes from being tracked through the house! Country living, extra outdoor space, and a charming brick ranch all in one! HVAC 2023, updates galore too! Schedule your showing today!

Overview

Property Status
For Sale
Lot Size
0.56 Acres
MLS ID
203875
Property Type
Residential
Year Built
1992

Features & Amenities

Total Area
1,578 Sq.Ft.
Architecture Styles
Ranch
View Description
Rural, Suburban
Stories
1
Garage Spaces
1.0
Water Source
Public
Roof
Shingle
Lot Features
Landscaped
Parking
Attached Garage
Heat Type
Heat Pump
Air Conditioning
Ceiling Fan(s), Central Air
Laundry Room
Electric Dryer Hookup, Washer Hookup
Appliances
Dishwasher, Microwave, Oven, Range
Sewer
Septic Tank
Substructure
Slab
Other Exterior Features
None
Elementary School
Oakland/Shaw Heights/High Hills
Middle School
Ebenezer
High School
Crestwood
Sales Price
$235,000

Downloads

Single-story brick home beside a broad shaded lawn and mature trees.

Schedule a Tour

We would love to show you our beautiful property. Please select your preferred date and time below. An agent will be in touch shortly to confirm your appointment.

Thank you

for your interest in 2860 Sheridan Drive, Dalzell, SC 29040

2860 Sheridan Drive
Navigate

Mortgage Calculator

Estimate your monthly mortgage payment, including the principal and interest, property taxes, and HOA. Adjust the values to generate a more accurate rate.
$0,000 Your Payment 20 15 65
$0,000 Your Payment

I'm Interested In

2860 Sheridan Drive

or
  • Julie Acosta smiles at a kitchen counter beside a potted plant and dragonfly mug.
    CallJulie Acosta

    License #110532

    (803) 605-4160
  • Follow Us On Instagram