Half Moon Realty, LLC
Leave a Message
Thank you for your message. We will be in touch with you shortly.
Explore Our Properties

Property Description

**NOW LISTED AT $385,000!!**
**Qualifies for $2500 towards closing costs with preferred lender**
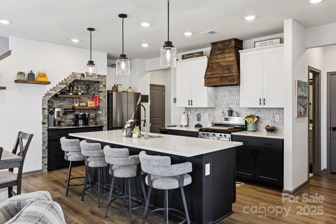
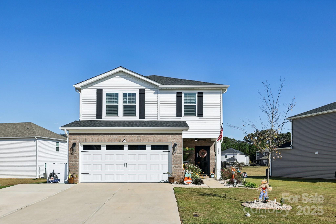
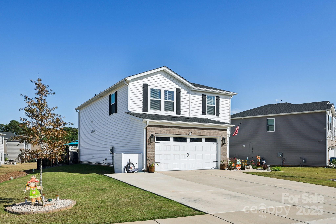
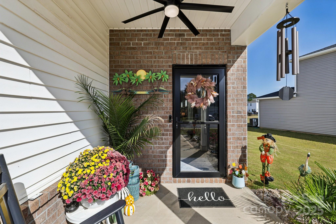
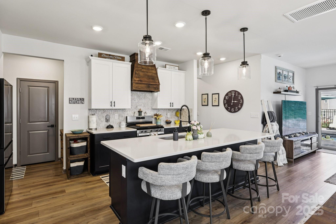
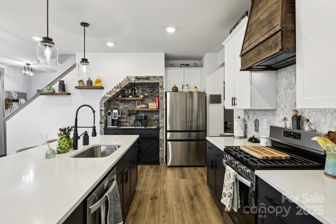
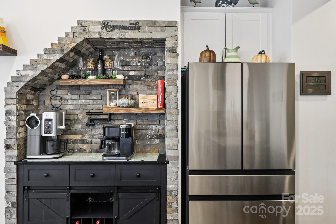
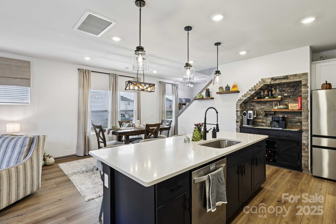
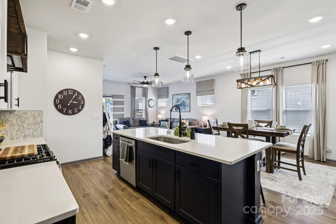
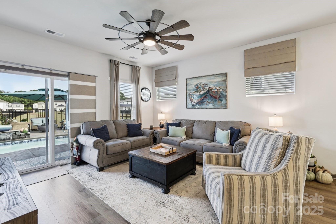
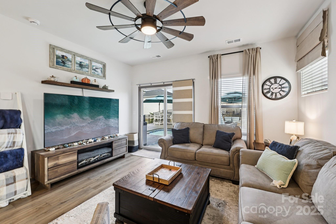
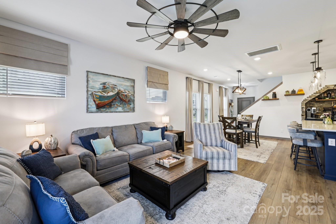
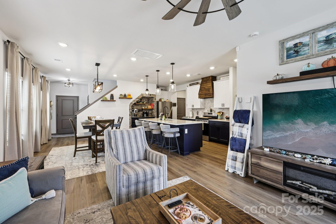
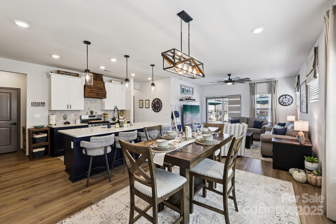
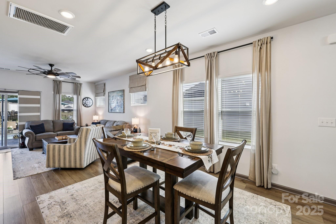
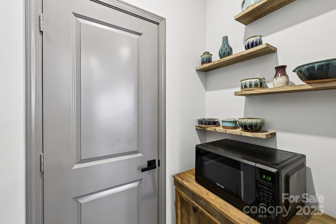
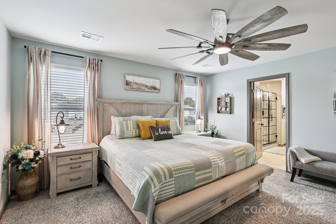
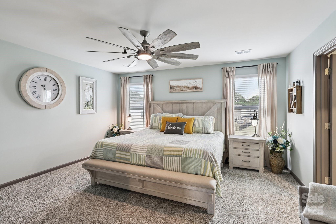
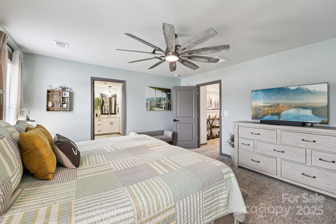
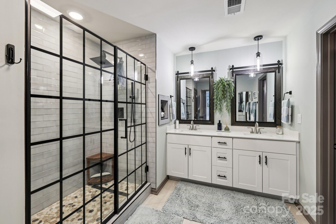
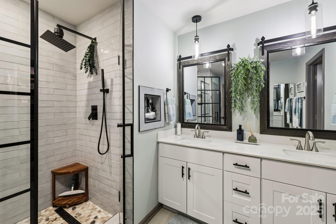
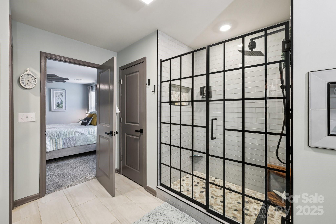
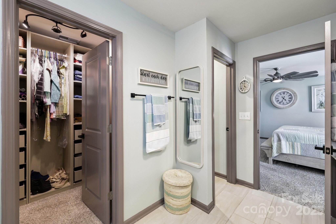
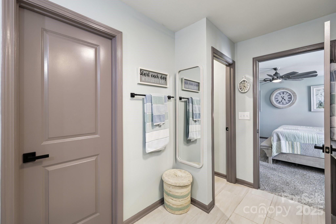
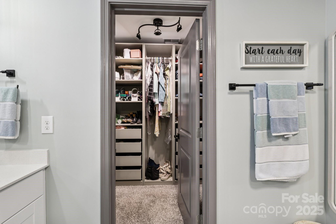
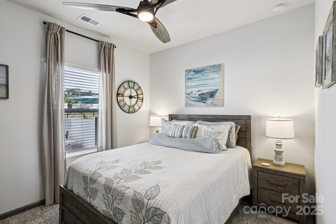
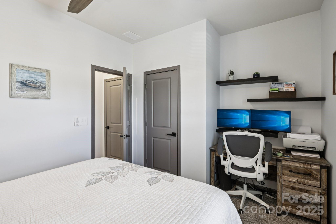
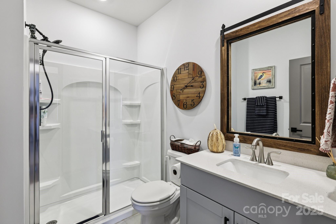
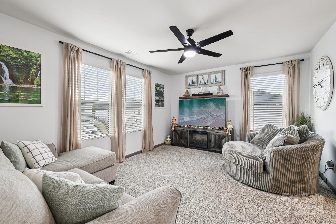
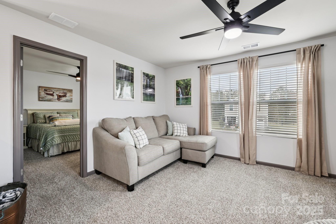
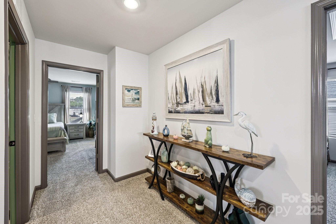
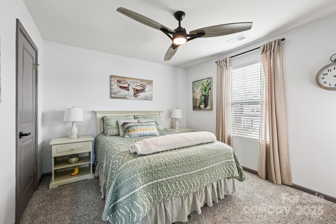
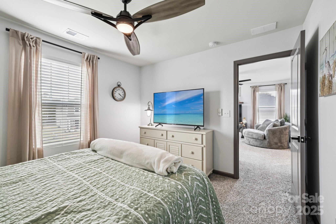
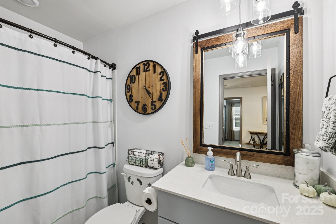
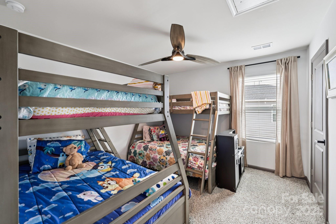
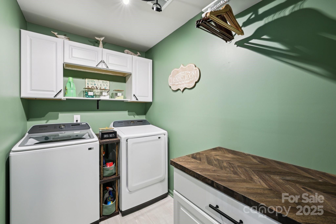
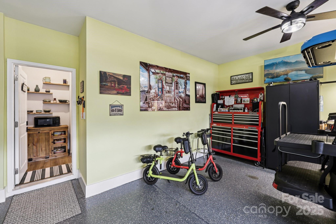
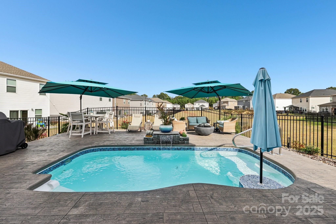
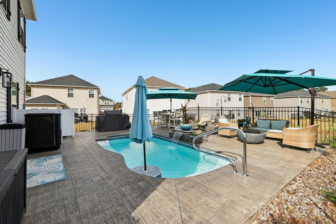
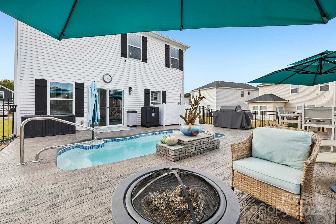
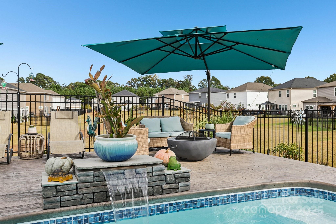
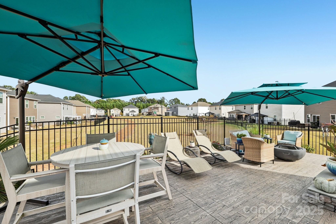
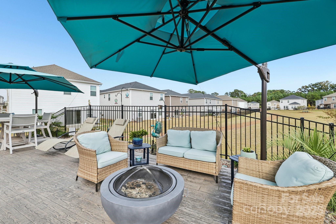
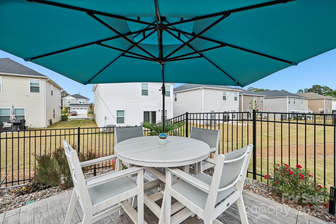
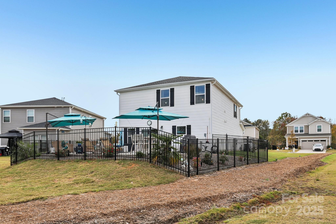
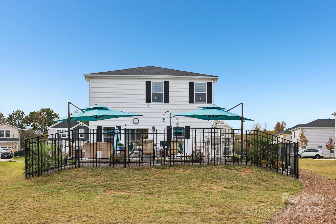
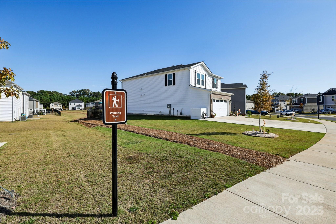
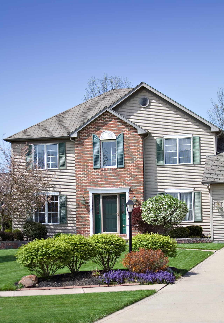
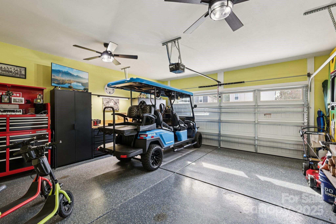
Welcome to this stunning 2023 home that beautifully blends modern upgrades with timeless comfort! Featuring 4 bedrooms and 3 full bathrooms, this meticulously enhanced property is truly move-in ready. Step inside to a bright, open layout with fresh paint, upgraded lighting, and designer details throughout. The gourmet kitchen steals the show with a gas range, stylish hood vent, touch-activated faucet, quartz countertops, and a custom coffee/wine bar with pot filler--perfect for entertaining. The first-floor guest suite with walk-in shower is ideal for visitors or multi-generational living. Upstairs, the primary suite impresses with a spa-like walk-in shower, dual vanities, and a spacious walk-in closet with custom built-in system. Thoughtful touches include pull-down sprayer faucets in all bathrooms, ceiling fans in every room, and custom cabinetry in the laundry. Enjoy outdoor living at its finest with a sparkling pool, concrete patio, and fenced-in yard that backs up to the community walking trail. The extended driveway, epoxy garage floors, and updated exterior lighting complete this incredible home. Convenient York location with city water and sewer--schedule your showing today!

Overview

Property Status
Sold
Date Sold
February 13, 2026
Lot Size
6,969.6 Sq.Ft.
MLS ID
4314974
Property Type
Residential
Year Built
2023

Features & Amenities

Stories
2
Garage Spaces
2.0
Water Source
City
Utilities
Cable Connected, Electricity Connected, Natural Gas, Underground Power Lines
Lot Features
Cleared, End Unit
Parking
Driveway, Attached Garage
Heat Type
Central, Electric
Air Conditioning
Ceiling Fan(s), Central Air
Laundry Room
Laundry Room, Upper Level
Appliances
Dishwasher, Disposal, Electric Water Heater, Exhaust Fan, Exhaust Hood, Gas Oven, Gas Range
Other Interior Features
Attic Stairs Pulldown, Breakfast Bar, Built-in Features, Drop Zone, Kitchen Island, Open Floorplan, Pantry, Storage, Walk-In Closet(s), Walk-In Pantry, Wet Bar
Sewer
Public Sewer
Substructure
Slab
Security Features
Carbon Monoxide Detector(s), Smoke Detector(s)
Elementary School
Hunter Street
Middle School
York Intermediate
High School
York Comprehensive
Sales Price
$385,000
HOA
$82/mo

Downloads

208 Canoga Avenue

Schedule a Tour

We would love to show you our beautiful property. Please select your preferred date and time below. An agent will be in touch shortly to confirm your appointment.

Thank you

for your interest in 208 Canoga Avenue, York, SC 29745
208 Canoga Avenue
Navigate

I'm Interested In

208 Canoga Avenue

or
  • CallJulie Acosta

    License #110532

    (803) 605-4160
  • Follow Us On Instagram