5 Beds
6 Baths
5,638 sqft
$939,500
101 Laurent Way, Irmo SC, 29063
Price per sqft$166.64
Built in2001
Property size5,638 sqft
Property typeResidential
Overview
Pending
Pending Contngnt/inspect
Listed Sep 1, 2026
Updated 27h ago
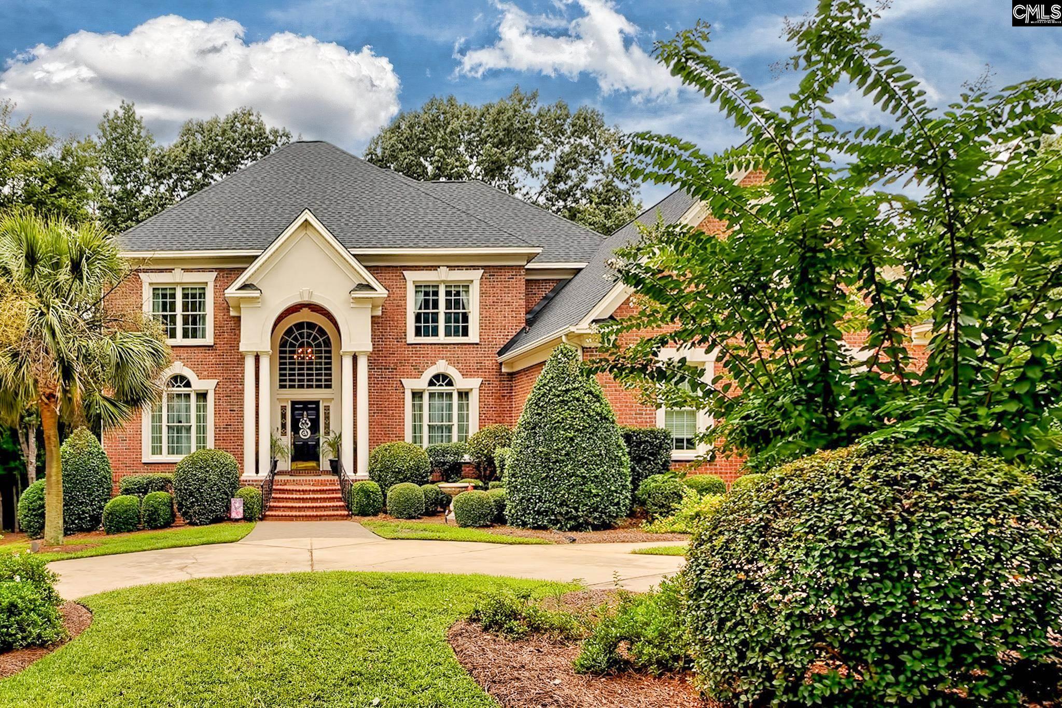
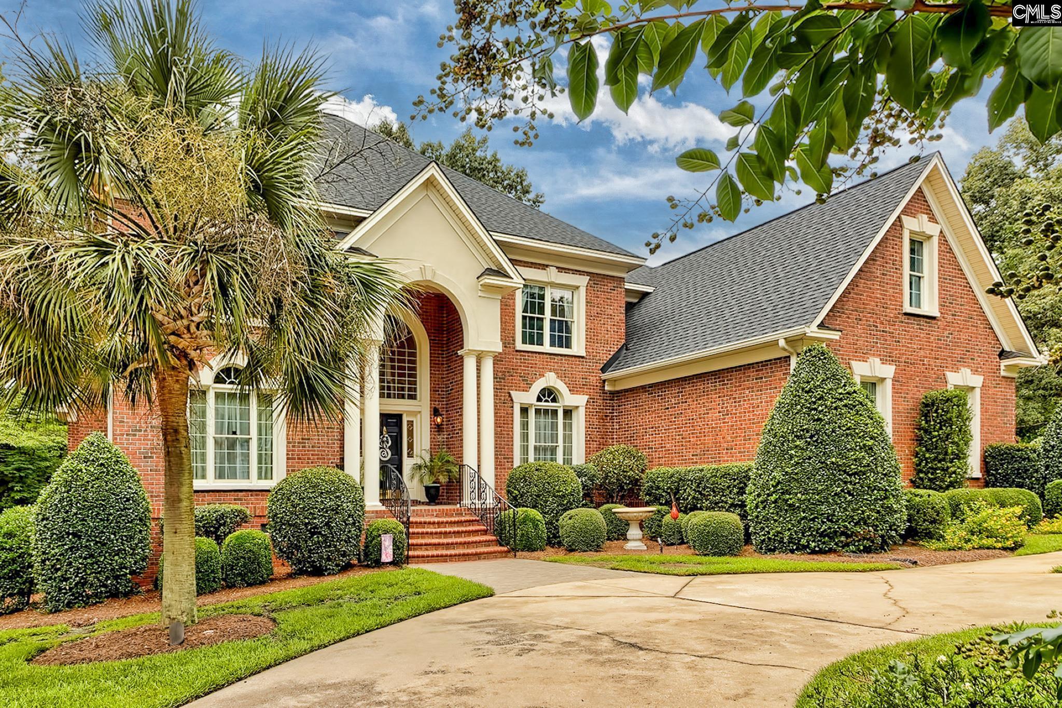
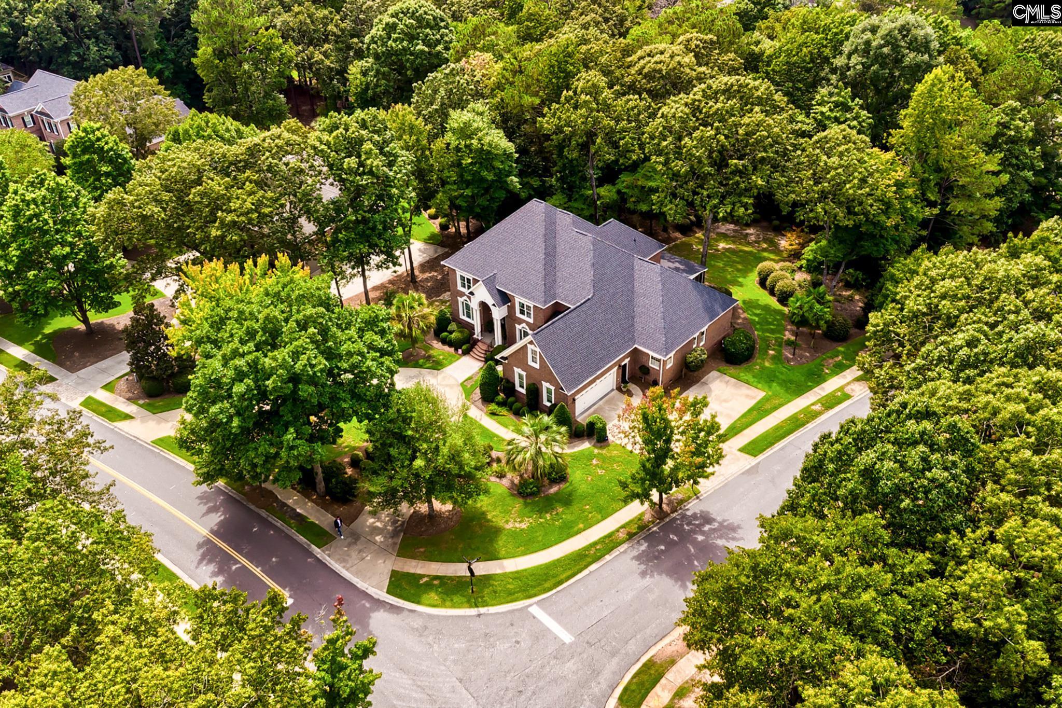
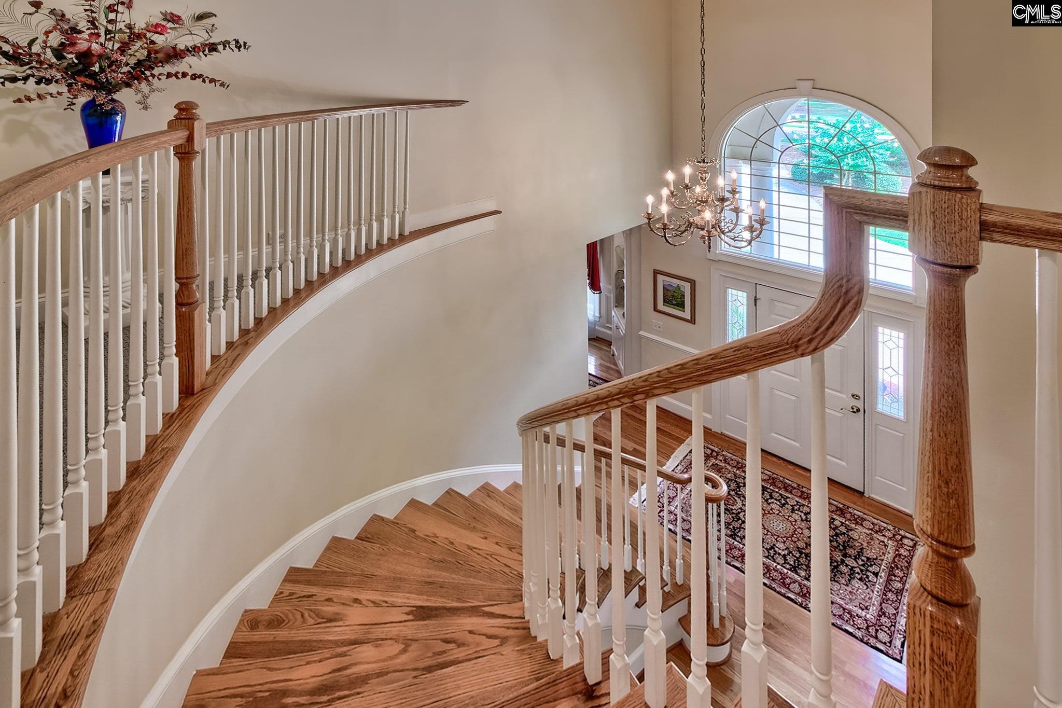
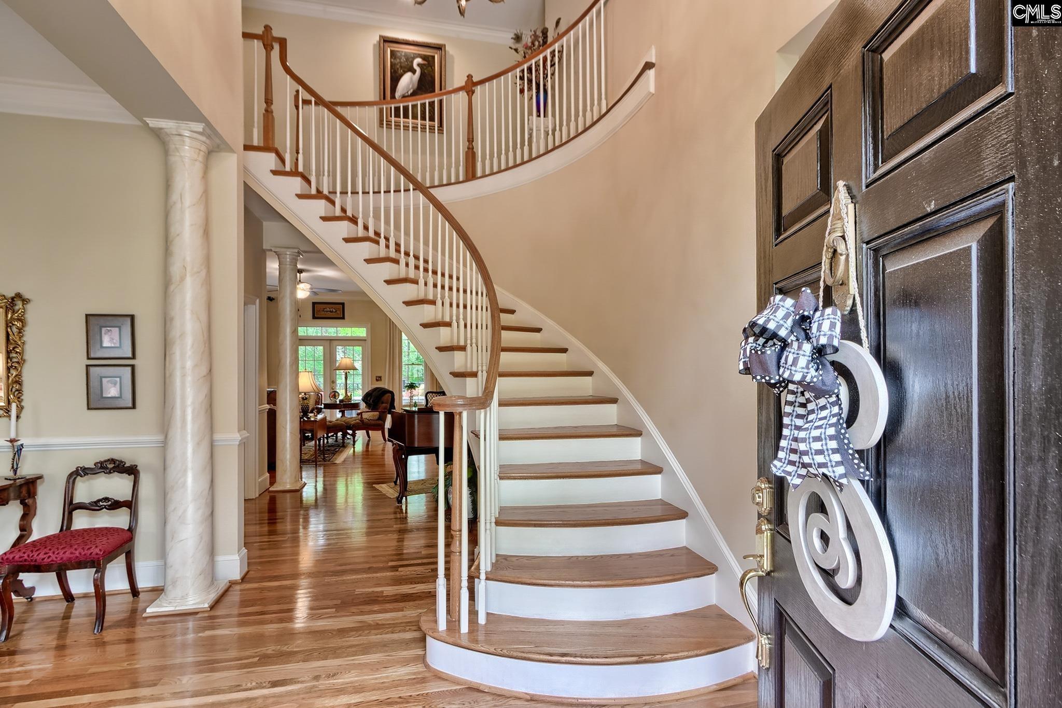
Welcome to 101 Laurent Way in Ascot Estates, a custom-built home by Dunbar Builders, one of Columbia, SC’s premier custom builders. Offering 5,600+ sq ft of thoughtfully designed living space on a tree-surrounded 1-acre corner lot with views of the neighboring pond, this 5BR/4.5BA home blends timeless elegance with exceptional functionality. The main level features an owner’s suite, dual office setup with screened-porch access, family room & remarkable cabinet and walk-in storage throughout. The kitchen is the centerpiece, designed for the serious cook & baker with generous cabinetry & workspace, a custom baking island with pullout appliance garage for mixers with convenient electrical access, built-in desk work area, custom storage systems & large walk-in pantry. Outdoor living includes a beautiful open-air deck overlooking the backyard & surrounding woods plus a screened porch accessible directly from both the deck & office, creating an easy connection between the workspace & peaceful outdoor setting. The unobstructed backyard offers an ideal setting for a future pool. A striking floating curved staircase leads upstairs, where the thoughtful design continues with an exercise/gaming room & separate den with its own bar. Bedroom 2, accessed from the den, features an en suite full bath, creating an ideal private space for guests or extended family. BR3 offers a walk-in closet, built-in desks, built-in book storage, backyard views & a custom Jack-and-Jill bath that also provides convenient access for guests using the den. BR4 includes a built-in desk & cabinetry, dedicated reading area & walk-in closet, and shares a Jack-and-Jill bath with BR5 at the front of the home, which also features a walk-in closet. Storage is exceptional throughout, with extensive cabinetry, multiple walk-in storage areas & dedicated space for seasonal & Christmas décor. Outside, the private corner lot is surrounded by mature trees and includes a circular driveway, attached side-entry garage & additional parking. *Ask about possible 2K in lender credit. Disclaimer: CMLS has not reviewed and, therefore, does not endorse vendors who may appear in listings.
$6,251/mo
Est. mortgage payment based on a $939,500 home price.
All estimates are provided by Luxury Presence for informational purposes only. Actual amounts may vary.
Additional information
- MLS® ID
- 642078
Interior Features
- Bedrooms
- 5
- Bathrooms
- 6
- Fireplace
- Yes
- Cooling
- Yes
- Heating
- Yes
- Basement
- No
Exterior Features
- Lot Size
- 1.06 Acres
Other Property Details
- Association Fee Frequency
- Yearly
- Garage
- Yes
Courtesy of Coldwell Banker Realty
All information deemed reliable but not guaranteed and should be independently verified. All properties are subject to prior sale, change or withdrawal. Neither listing broker(s) nor John Acosta shall be responsible for any typographical errors, misinformation, misprints and shall be held totally harmless.
©2026 Consolidated Multiple Listing Service, Inc. All rights reserved.